Tom Hughes Jr

BEDS5
BATHS3
SQUARE FEET721
MLS#241069
STATUSActive
PROPERTY TYPEResidential - Single Family
SUBDIVISIONBelmont
SCHOOL60
Property Description
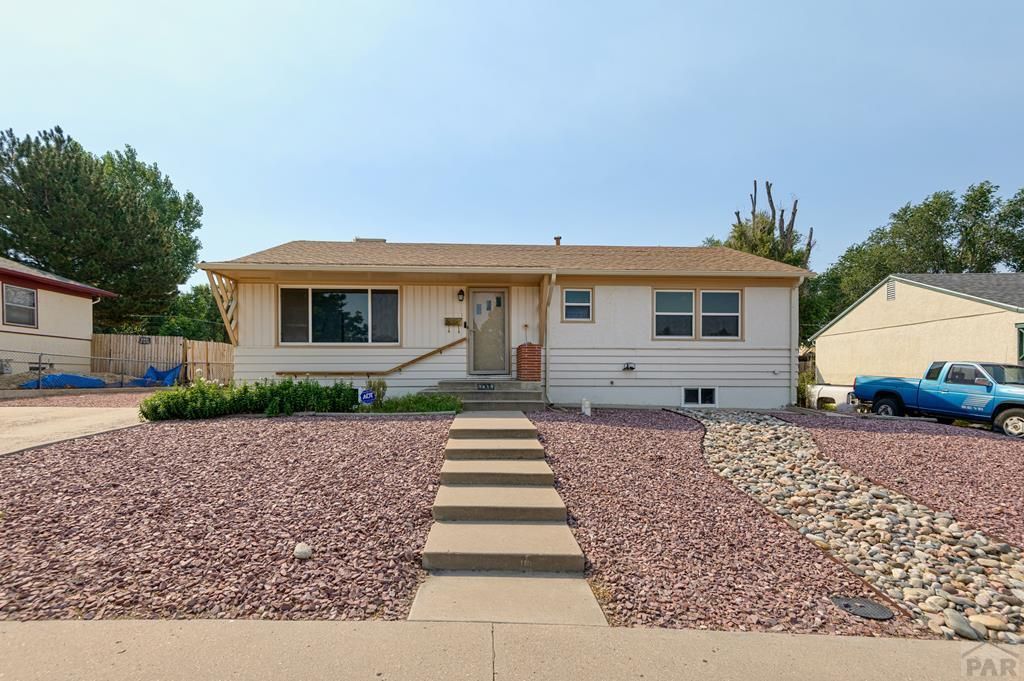
Welcome to this Belmont Rancher! Take a look at the living room that seamlessly connects to the kitchen featuring a nice window over the kitchen sink and nicely painted cabinets. This lovely home boasts five bedrooms and two and a half bathrooms, with three bedrooms conveniently located on the main level, showcasing hardwood floors and plenty of closet space. Two of the upstairs bedrooms come equipped with ceiling fans for comfort, while the spacious primary bedroom includes a half bath with a stylish sink and vanity. The full bathroom upstairs, updated in 2022, offers a sink, vanity, tub, and shower. Going down to the finished basement, you'll find a large family room perfect for entertaining and big enough for a large sectional. This basement also includes two additional bedrooms with tile flooring and a three-quarter bathroom complete with a shower, sink, and vanity. An oversized utility/laundry room includes a closet, a washer and dryer, and all basement windows have been recently replaced. The entire backyard is enclosed by a six-foot wooden fence, and there is side parking available for an RV or boat. The interior has been freshly painted. The home features a newer roof installed in 2021 and a NEWER water heater added in 2024. Enjoy central heating and a swamp cooler for climate control throughout the year. Don't miss out on this fantastic Belmont rancher near CSU-Pueblo!
Property Features
Property Type: Residential - Single Family
Fenced: Yes
Home Style: Ranch
Lot Size: 0.16 Acres
Taxes: $1,686
Year Built: 1957
Feature Descriptions
Approximate Square Footage (Level): 721 (Main), 969 (Basement)
Interior: Hardwood Floors, Tile Floors
Landscaping: Wood Fence-Rear, Rock-Front, Xeriscaping
Parking Notes: No Garage
Patio/Deck: Patio-Open-Rear
Room Sizes
Primary Bedroom: 12X11.1 Level Mainain
Bedroom 2: 11.1X11.11 Level Mainain
Bedroom 3: 9.7X11.1 Level Mainain
Bedroom 4: 10.9X11.1 Level Lowerower
Bedroom 5: 10.9X11.11 Level Lowerower
Family Room: 30.2X11.11
Kitchen: 14.6X11.1 Level Mainain
Living room: 19.7X11.11
Local Schools
School District: 60
Listed By / Shown By
Listed By
Agency Name: EXIT Realty DTC, Cherry Ck, P.P
Agency Phone: (303)790-7200
Shown By
Agent Name: Tom Hughes Jr
Agent Phone: (937) 937-3736
Agency Title: Key Realty

Estimate Your Payment
Estimated Payment
$ 1,670.70 per month $1,454.37 Principal & Interest $140.50 Property Tax $75.83 Homeowner's InsuranceChange Payment Information
Privacy Policy / DMCA Notice / ADA Accessibility


This site is hosted, designed and copyright
© 1994 - 2026 by
Delta Media Group, Inc. -- Patent Pending --
Agency License Information: 1-877-539-7589 | Ohio Lic# REC.2010002888 6800 W Central Ave #B, Toledo, OH 43617 | Michigan Lic# 6505366134 8040 Summerfield Rd, Lambertville, MI 48144 | Indiana Lic# RC52400106 3029 W Smith Valley Rd #211, Greenwood, IN 46142 | West Virginia LIC# 010306 Erin Rickman, Broker. 410 Market St #3, Parkersburg, WV, 26101 | Colorado LIC# EC.100108419 603 Rood Ave, Grand Junction, CO 81501 | Nevada LIC# B.0146350.LLC 9190 Double Diamond Pwky, Reno, NV 89521 | Florida LIC# CQ1073507 16638 Mooner Plank Cir, Wimauma, FL 33598 | Illinois LIC# 481014661 640 S Washington St. Suite 212, Naperville, IL 60540
1810 Comanche Rd | MLS# 241069
This single family home located at 1810 Comanche Rd, Pueblo, CO 81001 is currently listed for sale with an asking price of $260,000. This property was built in 1957 and has 5 bedrooms with 721 sq. ft. Comanche Rd is located in the Belmont subdivision within the 60 school district. Search Belmont real estate on thomashughesjr.ikeyrealty.com today.